
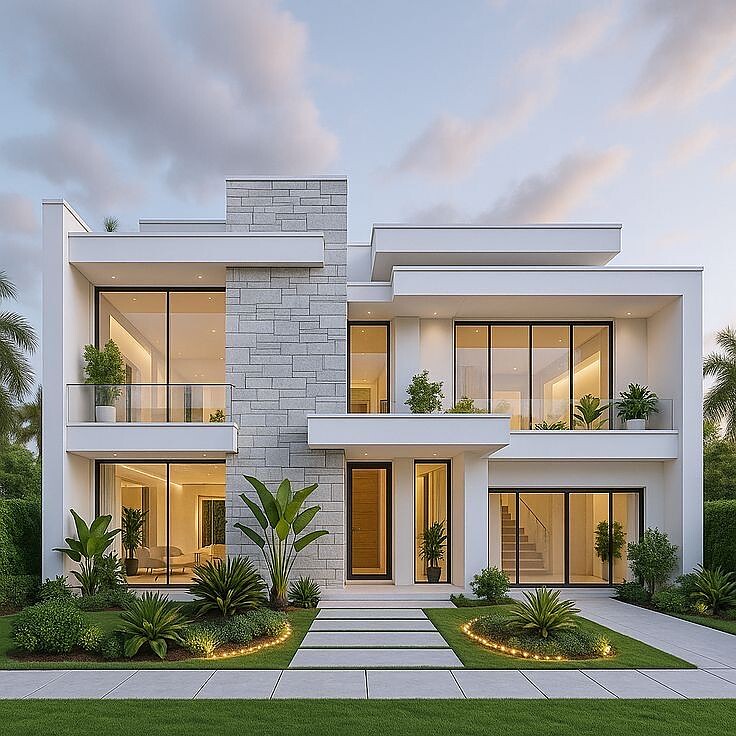

How to Budget for a Full Home Renovation
A realistic breakdown of where the money actually goes — structure, permits, finishes, and the contingency most homeowners forget to plan for.
Read the guide →Based in Nairobi and building across East Africa, Infinity Pro Construction & Interior handles the full span of a project — foundations, framing, and permits on one side, cabinetry, lighting, and finishes on the other — under a single contract, held to a global standard of craft.
Ground-up builds, additions, and structural renovations — engineered, permitted, and built to code.
Once the shell is sound, we bring in the material, light, and detail that make a space feel finished.
New builds, additions, and full structural renovations from permit to final inspection.
Kitchen, bath, and whole-home remodels that reconfigure a space without starting from zero.
Space planning, materials, custom millwork, and lighting that carry a project to move-in ready.
One point of contact for scheduling, subcontractors, budget, and inspections start to finish.
We walk the site, understand how you'll use the space, and develop drawings and a material palette together.
Week 1–2Engineering, permit filing, and final pricing are locked before a single wall comes down.
Week 2–4Structural work — foundations, framing, systems — carried out by our in-house crews, inspected at every stage.
Week 4–8Flooring, cabinetry, lighting, paint, and fixtures go in, matched to the design plan from day one.
Week 8–10Final walkthrough, documentation, and a 5-year workmanship warranty on everything we build.
Week 11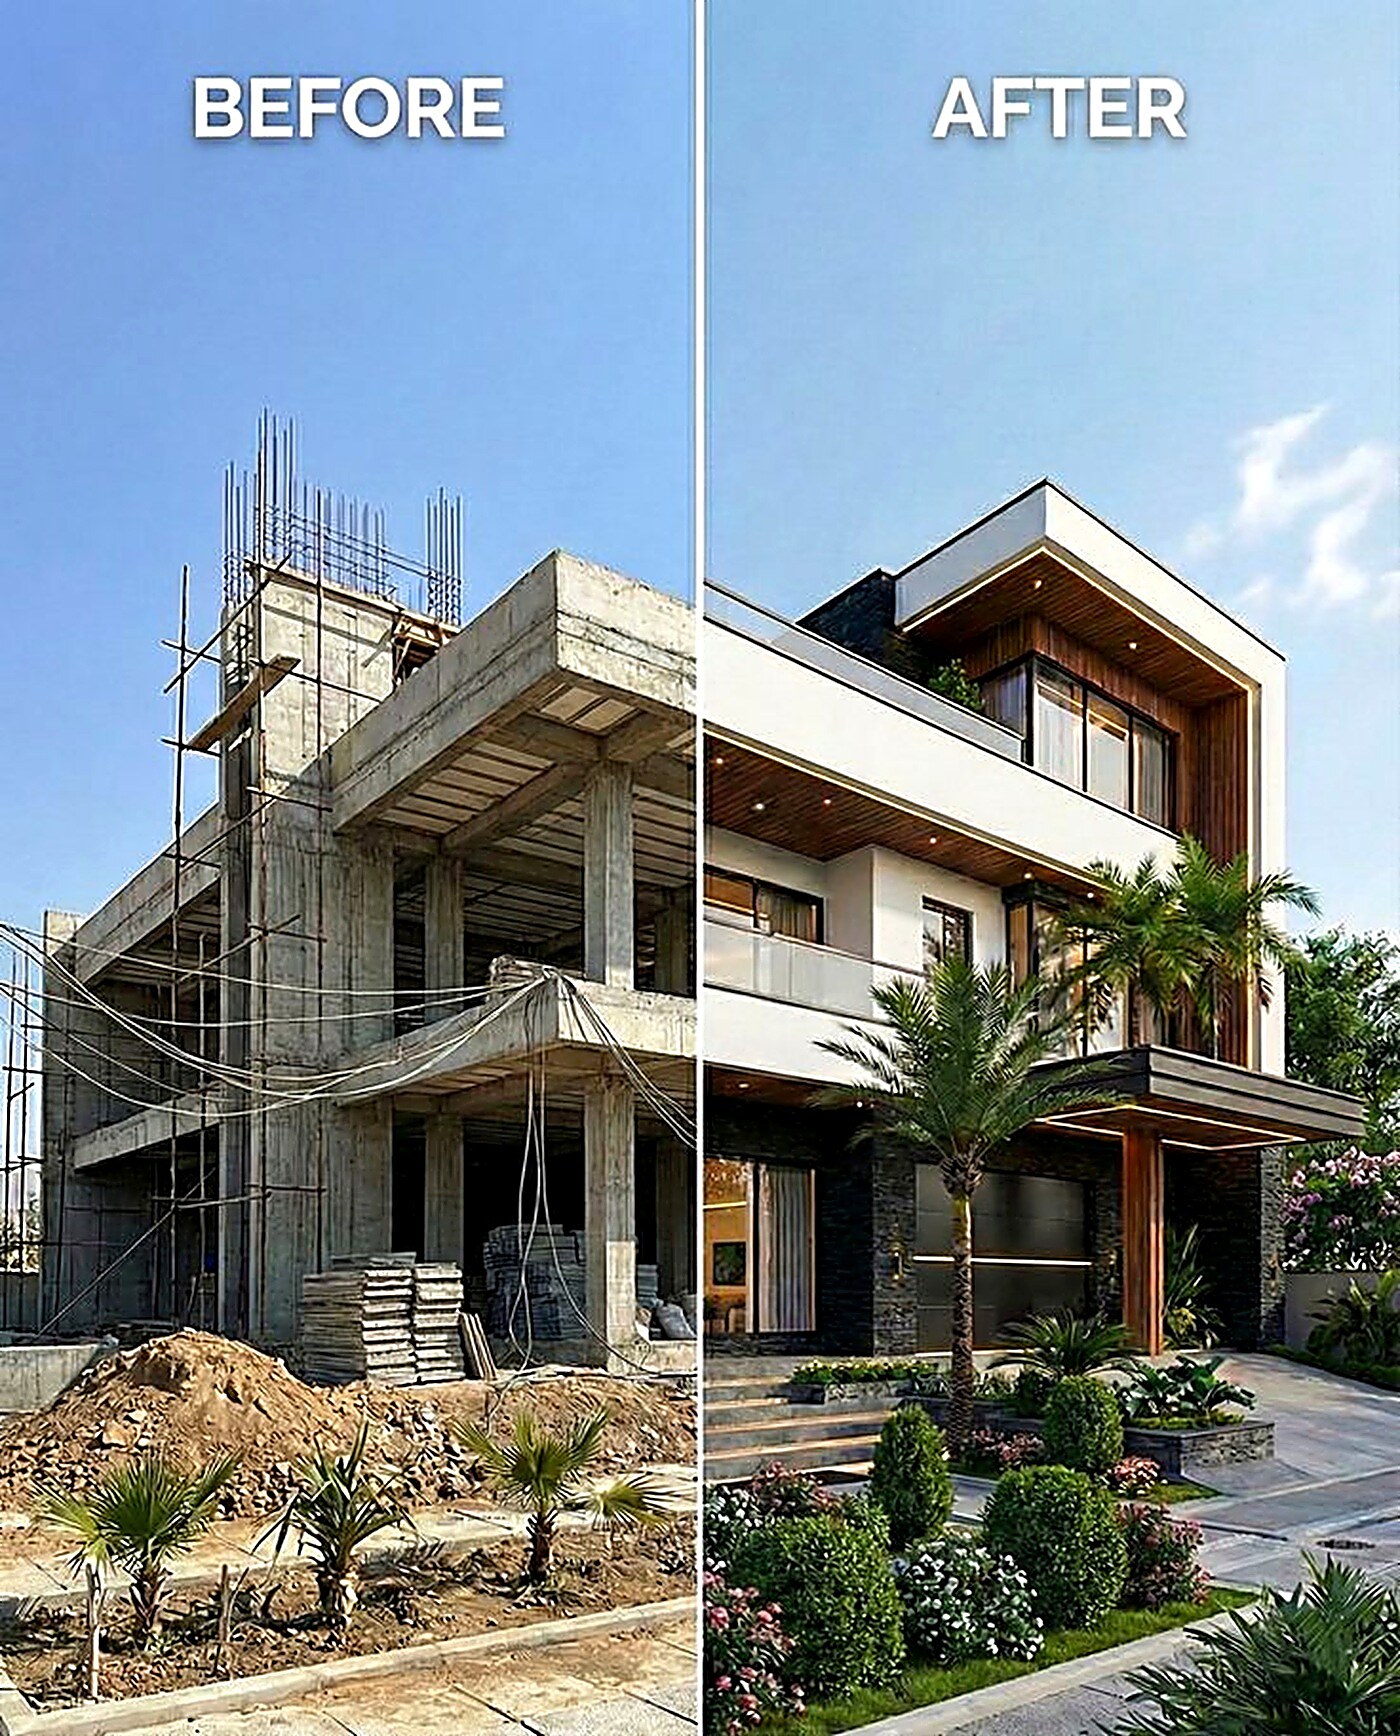
Drag any panel below to see how a raw concrete shell becomes a finished, livable home once structure and interior finishing happen under one plan instead of two separate contractors.
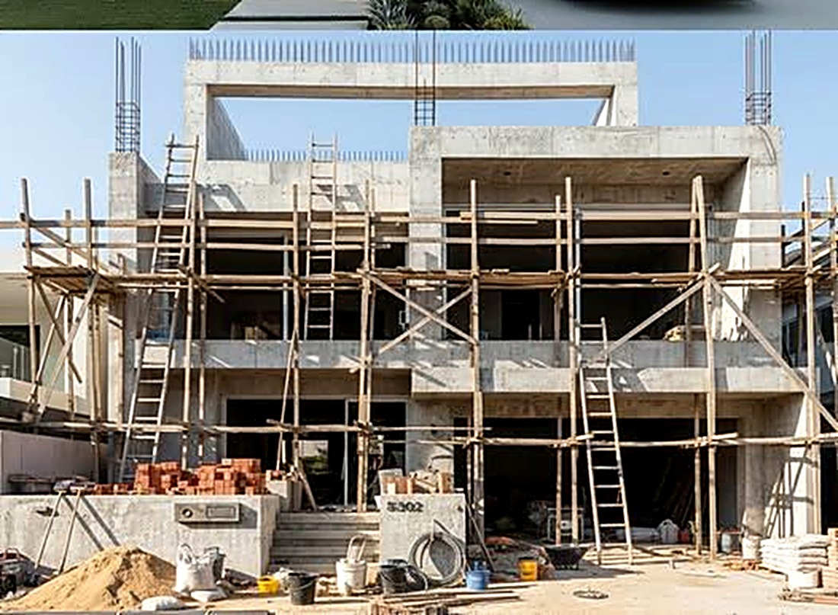

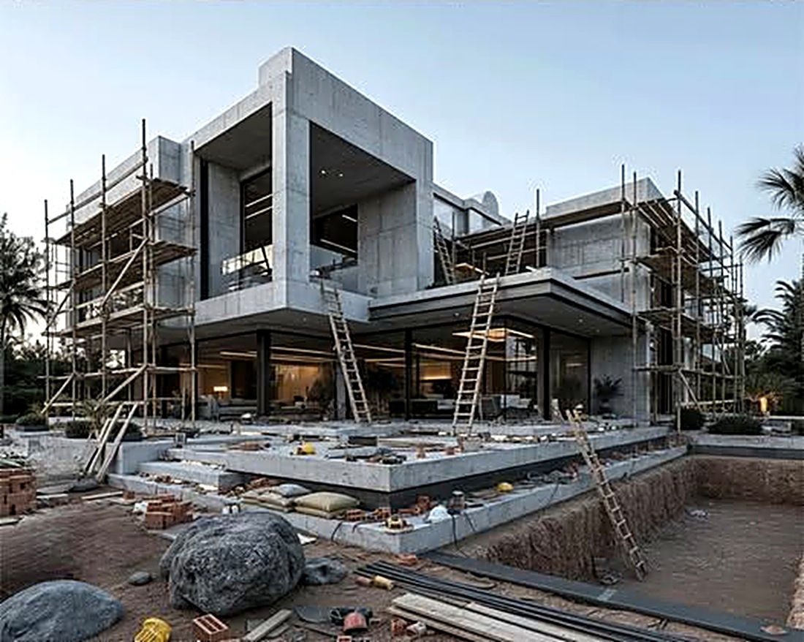
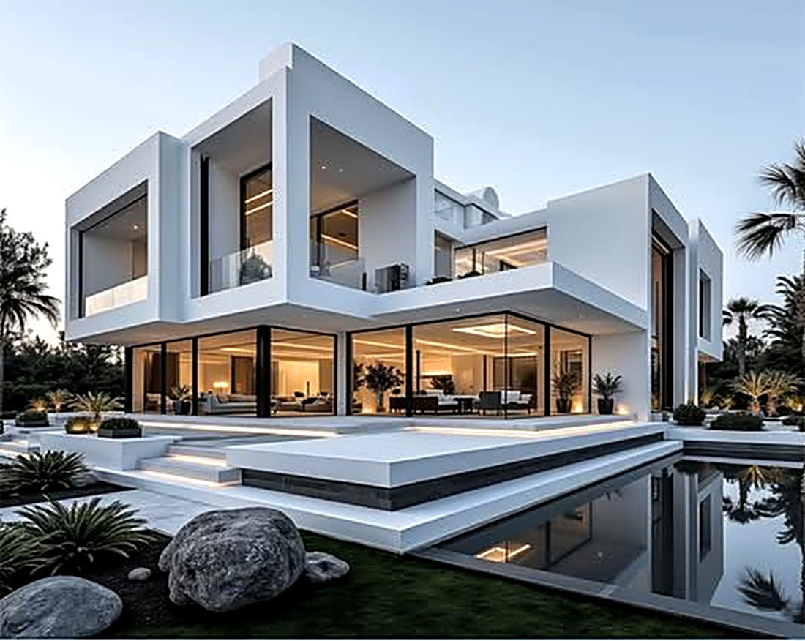
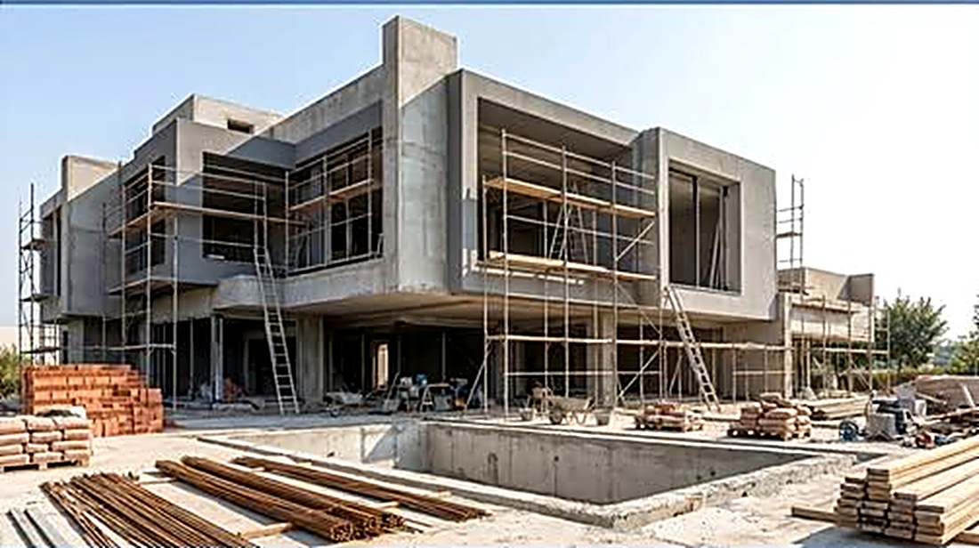

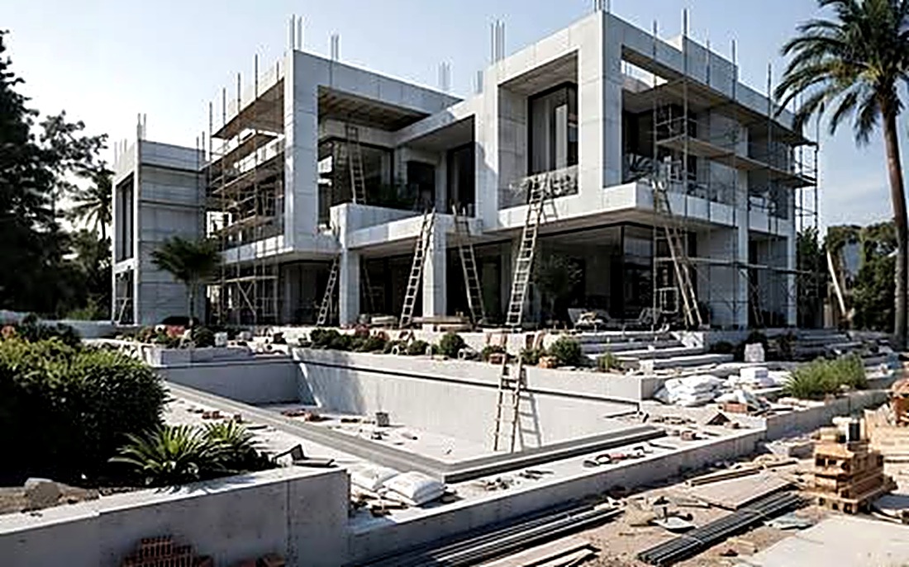
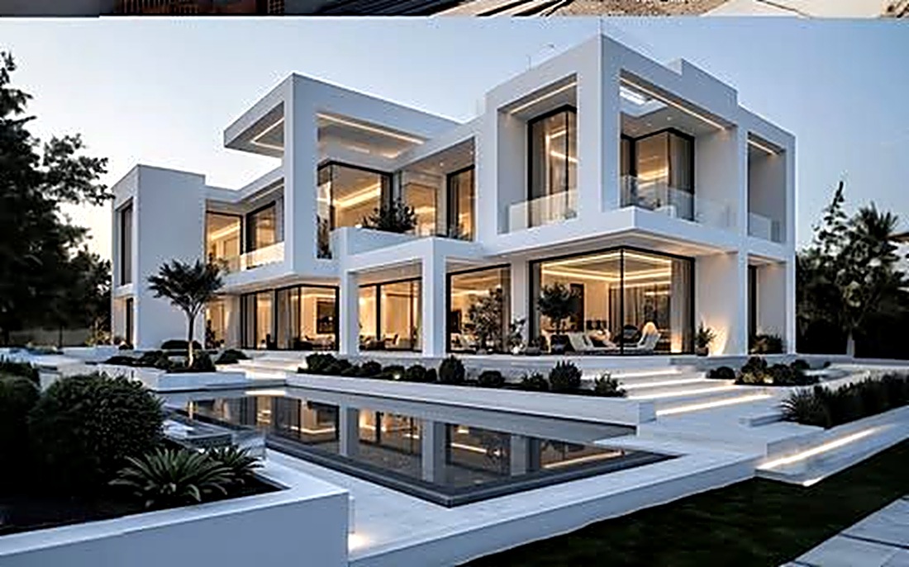
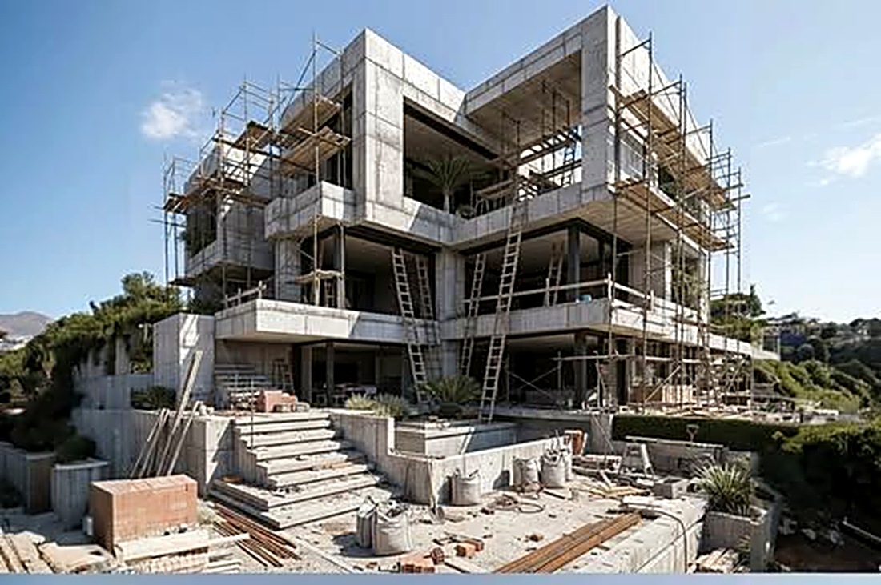




Ground-up 3,100 sq ft custom home in Runda, carried from site assessment through structural engineering, construction, and interior styling under one contract.

Open-plan office build-out for a 40-person creative studio in Westlands, delivered on an occupied-building timeline with zero tenant disruption.

Full structural remodel and interior fit-out of a 1980s split-level home in Karen — 2,400 sq ft reworked without changing the footprint.
Projects completed
Years in business
Client satisfaction
Workmanship warranty
A realistic breakdown of where the money actually goes — structure, permits, finishes, and the contingency most homeowners forget to plan for.
Read the guide →Not every remodel needs an engineer. Here's how to tell which category your project falls into before you get a quote.
Read the guide →Licensing, insurance, payment schedules, and the one question most people forget until it's too late.
Read the guide →Most renovation budgets in Nairobi don't fail because the number was too small. They fail because the number only ever covered one part of the job — usually the visible part, like tiles and paint — while the expensive, invisible part got guessed at or ignored entirely.
Treat "structure" and "interior" as two separate budgets that happen to share a schedule. Structural work — foundations, walls, roofing, plumbing and electrical re-routing, waterproofing — is priced by the square metre and driven by the condition of what's already there. Interior work — flooring, cabinetry, fittings, lighting, paint — is priced by finish level, and this is where costs swing the most. A kitchen can be finished in laminate or in imported stone for the same footprint at very different totals, and both are legitimate choices depending on the brief.
A one-page estimate is not a budget. Ask any contractor you're considering for a proper Bill of Quantities (BOQ) that breaks the project into line items — materials, labour, and a rate for each. This is the single biggest thing that separates a predictable build from one that doubles in cost halfway through. If a contractor won't give you a BOQ before asking for a deposit, treat that as a warning sign, not a shortcut.
Older Nairobi homes in particular tend to hide surprises behind walls and under floors — outdated wiring, corroded plumbing, or foundations that need reinforcement once opened up. A contingency of 10–15% on top of the BOQ total is standard practice, not a padded number. Projects that skip this line are usually the ones that stall for weeks waiting on an unplanned change order.
A sound payment schedule follows physical progress — foundation complete, structure to roof level, first fix (plumbing/electrical), second fix and finishes, handover — rather than the calendar. This protects both sides: you're not paying for work that hasn't happened, and the contractor isn't financing your project out of pocket.
County approvals, NCA registration checks, and structural engineer sign-off for anything load-bearing are real costs that belong in the budget from day one, not added as a surprise once drawings are ready. For most residential renovations in Nairobi County, budgeting 3–6% of construction cost for permits, approvals, and professional fees is a reasonable starting point — your contractor should be able to confirm current rates for your specific project.
Every renovation conversation eventually runs into the same question: does this need an engineer, or just a good finishing crew? Getting the answer wrong in either direction either wastes money on unnecessary approvals, or — far more seriously — puts a structural change into a home without the checks it needed.
Cosmetic work changes finishes without touching the building's structure: repainting, re-tiling, replacing kitchen or bathroom fittings, new flooring, updated lighting, built-in cabinetry that doesn't bear load. This category generally doesn't require county approval or an engineer, though electrical and plumbing work should still be handled by a qualified tradesperson.
Structural work changes the building's load path: removing or altering a load-bearing wall, adding a second storey, extending the footprint, altering the roof structure, or working near foundations. This category requires a structural engineer's assessment, drawings, and — in almost every case — county approval before work starts. Skipping this step isn't just a compliance risk; it's a genuine safety risk to everyone who uses the building afterward.
Parts of Nairobi and the wider region sit on expansive or black cotton soils that shift with moisture, which makes foundation work and any load-bearing alteration more sensitive to get wrong than in many other markets. A proper site and soil assessment before structural work isn't a formality — it's the difference between a wall that lasts decades and one that cracks within a season.
Most renovations are actually a mix of both, which is exactly why we scope every project with a structural assessment first — it sets the real budget and timeline before any finish decisions are made.
The construction sector has no shortage of people willing to take a deposit and start digging. It has a much smaller pool of contractors who can actually finish what they start, on the budget they quoted. These five questions separate the two, and any contractor worth hiring should answer all of them without hesitating.
Kenya's NCA classifies contractors by the scale of project they're licensed to handle. Ask for the registration number and verify it — a legitimate contractor will have no problem sharing this, because it's public information.
Site accidents and property damage happen even on well-run projects. Insurance protects you as the client from being financially exposed if something goes wrong on your property during construction.
A single lump-sum number with no breakdown makes it impossible to know what you're actually paying for, or to compare quotes fairly between contractors. A proper BOQ, with material and labour rates itemized, is standard practice for any serious contractor.
Find out whether the person who sold you the project is the person managing it, and how often specialist subcontractors (electrical, plumbing, structural) are inspected before their work gets closed up behind walls and floors.
Ask specifically about the workmanship warranty period and what it covers. A contractor confident in their work will offer this without being asked twice — and will put it in writing.
If a contractor can answer all five clearly and in writing, you're talking to a professional operation. If any answer is vague, that vagueness tends to show up again later — usually at the worst possible point in the project.
One email a month — project breakdowns, budgeting tips, and before/afters. No spam.
"They handled the structural work and the interior finish as one team, so nothing got lost between contractors. The house was ready two weeks ahead of schedule."
"We had a fixed budget and a hard deadline for our office move. Infinity Pro gave us a real schedule and kept to it, week by week."
"We managed the build from London and never once felt out of the loop. Site photos every Friday, a BOQ we could actually follow, and a finish that matches anything we've built in Europe."
Send us a few details and we'll follow up within one business day with next steps and a rough timeline.